A Better Kitchen for Boston Living
In Boston, Massachusetts, kitchen remodeling has to solve more than a style problem. Many homes in the South End, Back Bay, Jamaica Plain, and Brookline combine charming historic details with narrow footprints, uneven walls, older plumbing, and limited storage. The best kitchen trends for 2024 are the ones that look beautiful while making everyday cooking, hosting, and cleanup easier.
At Revived Remodeling, we approach each project as a construction problem first and a design opportunity second. Our team plans around existing conditions, building access, ventilation, electrical capacity, and the practical realities of working in occupied Boston homes. We are proud to maintain a 5-star rating across our two Google reviews, and we provide our current licensing and insurance information during the consultation so homeowners can make an informed decision.
Here are five trends we are seeing make the most sense for Boston homeowners—not just because they photograph well, but because they improve how a kitchen works for years after the renovation is complete.

Trend One: Warm, Timeless Cabinetry
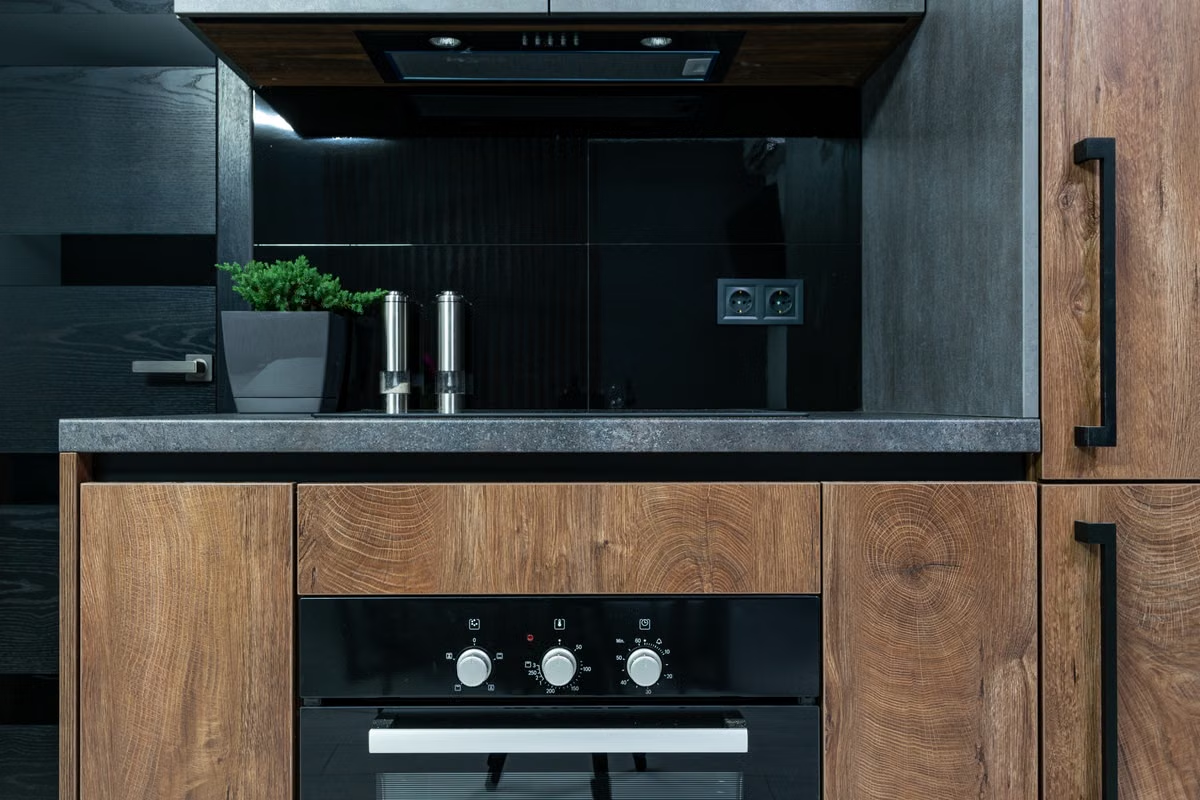
The all-white kitchen is giving way to warmer finishes in 2024. Homeowners are choosing natural oak, muted green, deep blue, mushroom, and soft charcoal cabinetry to add character without overwhelming a compact room. In older Boston properties, these tones also work well with original wood floors, exposed brick, marble fireplaces, and traditional trim.
We especially like combining one strong cabinet color with a lighter countertop and simple hardware. In a narrow South End kitchen, for example, flat-panel or slim Shaker doors can provide a clean appearance while a warm wood island adds contrast. The result feels current but not tied to a short-lived trend.
When selecting cabinets, focus on construction details: full-extension drawer slides, adjustable shelves, finished cabinet interiors, and durable edge banding. These details matter more than a fashionable paint color once the kitchen is in daily use.
Trend Two: Smarter Storage for Boston Kitchens
Boston kitchens often lose usable space to old radiator chases, thick walls, awkward corners, or a lack of pantry storage. In many years of experience, we have found that homeowners gain more from a carefully planned cabinet interior than from simply adding more cabinets. The goal is to make every inch accessible.
Useful storage upgrades include:
- Deep drawers for pots, pans, and small appliances instead of low base-cabinet shelves.
- Pull-out pantry units that fit beside a refrigerator or in a narrow gap.
- Corner drawers or kidney-shaped shelves that make difficult corners practical.
- Tray dividers near the oven for baking sheets and cutting boards.
- Appliance garages or lift-up shelves for mixers, coffee makers, and toasters.
- Recycling and trash pull-outs positioned near the main prep area.
Before ordering cabinets, we map how you move through the room. The refrigerator, sink, and cooktop should be convenient to one another without creating a traffic bottleneck. In Cambridge and Jamaica Plain homes with smaller kitchens, a 12- to 15-inch pull-out pantry can be more useful than forcing in an oversized island.
Trend Three: Durable Countertops and Easy-Care Surfaces
Quartz remains popular because it offers consistent color, low maintenance, and strong resistance to everyday staining. It is a practical choice for busy families and homeowners who do not want to seal counters regularly. In 2024, we are also seeing more interest in quartzite, porcelain slabs, and honed natural stone for a more distinctive appearance.
The right surface depends on how you use the kitchen. Quartz is generally forgiving, while natural marble brings unmatched character but can etch. Porcelain can create a dramatic stone look and handle heat well, but fabrication and installation require experienced professionals because large slabs can chip during handling.
Ask for a sample before making a final decision. View it beside your cabinet finish, flooring, backsplash, and the actual light in your kitchen. Boston homes can have very different light conditions—from shaded brownstone interiors to bright top-floor Cambridge spaces—and a countertop that looks warm in a showroom may read much cooler at home.
Trend Four: Layered Lighting and Better Ventilation in Boston
A single ceiling fixture is not enough for a modern kitchen. We recommend three layers: ambient lighting for general illumination, task lighting under cabinets and over work areas, and accent lighting for shelves, glass doors, or architectural details. Dimmable fixtures let the same kitchen support meal preparation, homework, and entertaining.
Under-cabinet lighting should be planned before the cabinets are installed so wiring and drivers can be concealed. For islands, choose pendants sized to the room rather than automatically selecting oversized fixtures. In a smaller Back Bay or South End kitchen, compact pendants or recessed fixtures may provide better proportions and head clearance.
Ventilation deserves equal attention. A properly sized, externally vented range hood removes moisture, smoke, grease, and cooking odors far better than a recirculating hood. We inspect the existing duct path early because masonry, joists, condo rules, and exterior restrictions can affect what is possible. This is one area where design decisions must follow the building, not the other way around.
Trend Five: Flexible Kitchens Designed for Real Life
The 2024 kitchen is not only a place to cook. It may also be a home office, breakfast spot, homework station, entertaining area, or connection to a dining room. Flexible design means planning for those uses without making the room feel crowded.
A well-proportioned island can provide prep space, seating, and storage, but it needs adequate clearance. As a general planning guideline, allow about 42 inches between opposing work surfaces for one cook and closer to 48 inches where two people regularly work together. We also consider door swings, dishwasher access, walkways, and whether stools will obstruct the main circulation path.
For open-plan layouts, consistent flooring and a restrained material palette help the kitchen feel connected to adjacent rooms. If you are removing a wall in a Cambridge or Dorchester home, have the structure evaluated before finalizing the design. A beam, post, electrical reroute, or plumbing relocation can change the budget and schedule.
For larger projects that connect the kitchen to several rooms, our whole-home renovation team can coordinate the layout, finishes, and construction sequence. If the kitchen is part of a larger footprint change, a home addition may create more value than compressing too many features into the existing room.
How We Plan a Boston Kitchen Remodel
Trends are helpful, but the process protects your budget. Our typical planning sequence is:
- Evaluate the existing kitchen. We review walls, floors, plumbing, electrical service, ventilation, windows, and access conditions.
- Define priorities. Decide which improvements are essential, which are desirable, and which can wait.
- Confirm the layout. Cabinet dimensions, appliance sizes, clearances, and lighting locations should be settled before ordering materials.
- Build a realistic allowance. Cabinetry, counters, appliances, labor, permits, delivery, and contingency all need to be considered.
- Order long-lead materials early. Custom cabinets, specialty stone, windows, and appliances can affect the construction schedule.
- Protect the home during construction. Dust control, floor protection, daily cleanup, and a clear path through the home are especially important in occupied Boston residences.
A straightforward kitchen update may take several weeks once demolition begins; a layout change involving structural work, new plumbing, or electrical upgrades can take longer. We explain the sequence before work starts so homeowners know when the kitchen will be unavailable and what decisions must be made.

Good Design Respects the Building
A kitchen should feel like it belongs in the home. In a Back Bay brownstone, that may mean preserving trim, working around masonry, or matching an existing floor. In Jamaica Plain or Dorchester, it may mean updating a worn kitchen while keeping the home's original proportions and character.
We balance those details with modern performance: reliable outlets, efficient lighting, improved storage, durable finishes, and ventilation that meets the needs of the space. Before construction begins, we discuss permitting, condo or neighborhood requirements, material lead times, and the decisions that could affect cost.
That careful preparation is how we live up to our tagline: Built Better. Made to Last.
Frequently Asked Questions
How much does a kitchen remodel cost in Boston?
The cost depends on the kitchen size, cabinet level, countertop, appliances, layout changes, and building conditions. We prepare a project-specific estimate after reviewing the space, because a cosmetic update in Jamaica Plain can have very different costs from a structural renovation in a Back Bay brownstone.
How long does a Boston kitchen renovation take?
Many kitchen remodels require several weeks of construction, while projects involving walls, plumbing, electrical upgrades, or custom materials take longer. Revived Remodeling creates a schedule around design approvals, permit requirements, cabinet lead times, and the realities of working in an occupied home.
Do I need permits for a kitchen remodel in Boston?
Permits may be required when work changes plumbing, electrical systems, ventilation, structure, or walls, and local requirements can vary by municipality. We identify permitting needs early and coordinate the construction plan for homes in Boston, Brookline, Cambridge, and nearby service areas.
Can you remodel a small kitchen without removing walls?
Yes. Better cabinet interiors, a more efficient work triangle, compact appliances, layered lighting, and carefully sized storage can significantly improve a small kitchen. We regularly plan around the tighter layouts found in South End, Cambridge, and other Boston-area homes.
How do I choose a kitchen remodeling contractor?
Look for clear communication, relevant renovation experience, written scope and pricing, proof of insurance, and licensing information. Revived Remodeling is a Boston-area construction company with a 5-star rating across two Google reviews, and we review project details and current credentials during the consultation.