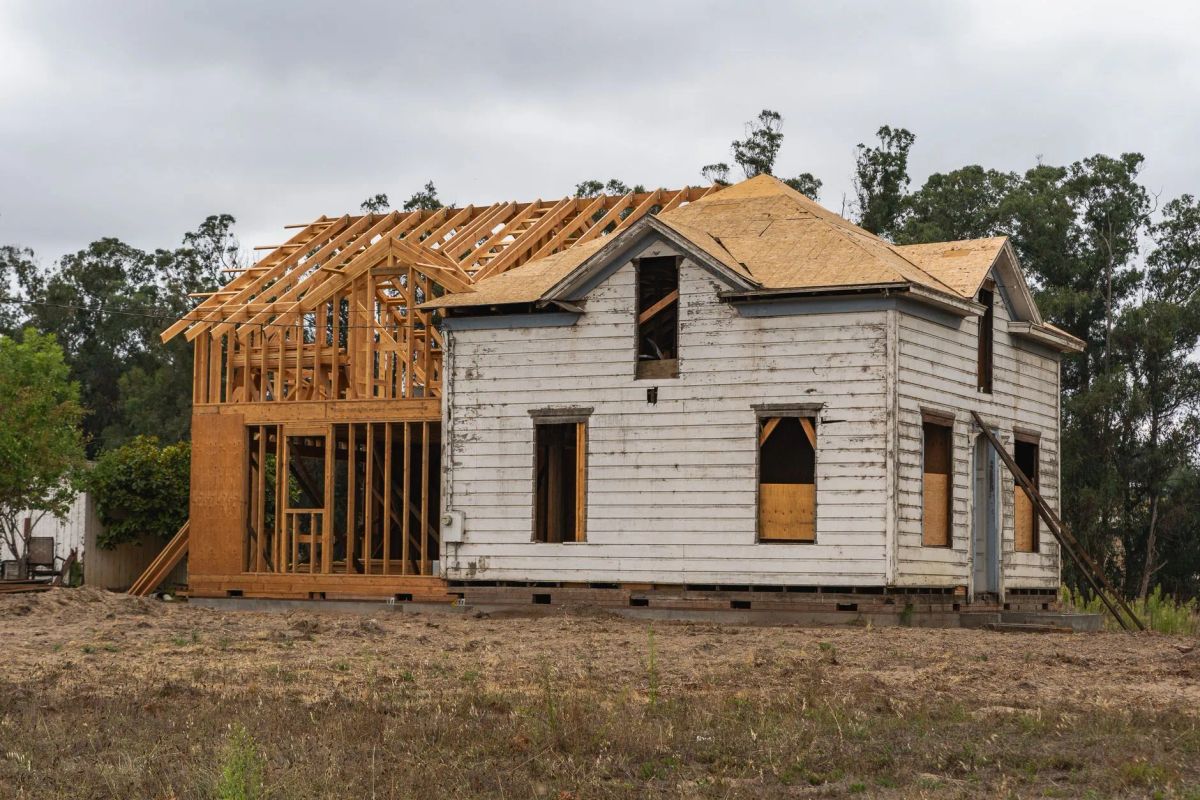
Home Additions in Boston Built to Belong
Add the space your household needs without making the new work feel tacked on. Revived Remodeling connects structure, systems, and finishes into one complete build.
More Space Without Losing the Home's Character
A successful addition improves how the whole property works, inside and out.
Room to Grow
Create space for a larger kitchen, family room, home office, bedroom, mudroom, or dedicated guest area.
Structural Coordination
Connect new foundations, framing, roofing, windows, and exterior details to the existing structure.
Systems That Scale
Plan heating, cooling, electrical, plumbing, insulation, and ventilation for the new square footage.
A Consistent Finish
Match or thoughtfully update flooring, trim, siding, roofing, and interior finishes so the addition feels complete.
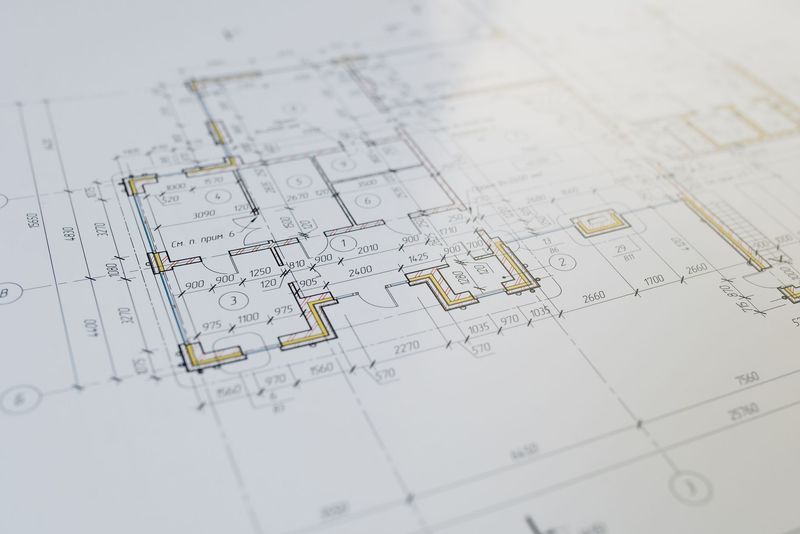
We Build the Connection, Not Just the Extra Room
An addition has to work with the home that is already there. We study the existing structure, access points, rooflines, utilities, and interior transitions before work begins. That upfront thinking helps prevent awkward steps, mismatched finishes, and expensive surprises later.
- ✓Existing-home review
- ✓Permit coordination
- ✓Weather-tight construction
- ✓Interior finish matching
A Bigger Project Needs a Tighter Plan
We establish the scope and sequence before the first wall comes down.
Define the Need
We discuss how you want to use the new space, review the property, and identify the right addition type.
Develop the Scope
We work through layout, structure, systems, finishes, access, allowances, and the practical construction sequence.
Prepare the Site
We coordinate approvals, protect the existing home, establish access, and prepare for foundation and framing work.
Build and Connect
We construct the addition, tie in utilities, close the envelope, and connect the new space to the existing home.
Finish and Handoff
We complete interiors, exterior details, cleanup, final corrections, and a walkthrough of the finished work.
Important Questions Before You Add On
What types of home additions do you build?
We can help with additions such as expanded kitchens, family rooms, bedrooms, home offices, mudrooms, and other space designed around your property and goals.
Does Revived Remodeling handle permits?
We help coordinate the construction scope and the approvals required for the project. The exact permit responsibilities depend on the design, location, and project structure.
How long does a home addition take in Boston?
The timeline varies widely based on size, design, approvals, foundation work, weather, materials, and finish level. We establish a project schedule once the scope is defined.
Can you match the addition to my existing home?
Yes. We review exterior materials, rooflines, windows, trim, flooring, and interior transitions so the new space connects naturally to the original house.
Turn Your Home Addition Idea Into a Buildable Plan
Bring us the problem, the wish list, or the rough idea. We will help define the next practical step.
Start Planning Your Home Addition
Tell us about your home, your available space, and what you want to add. We will contact you to discuss the project.