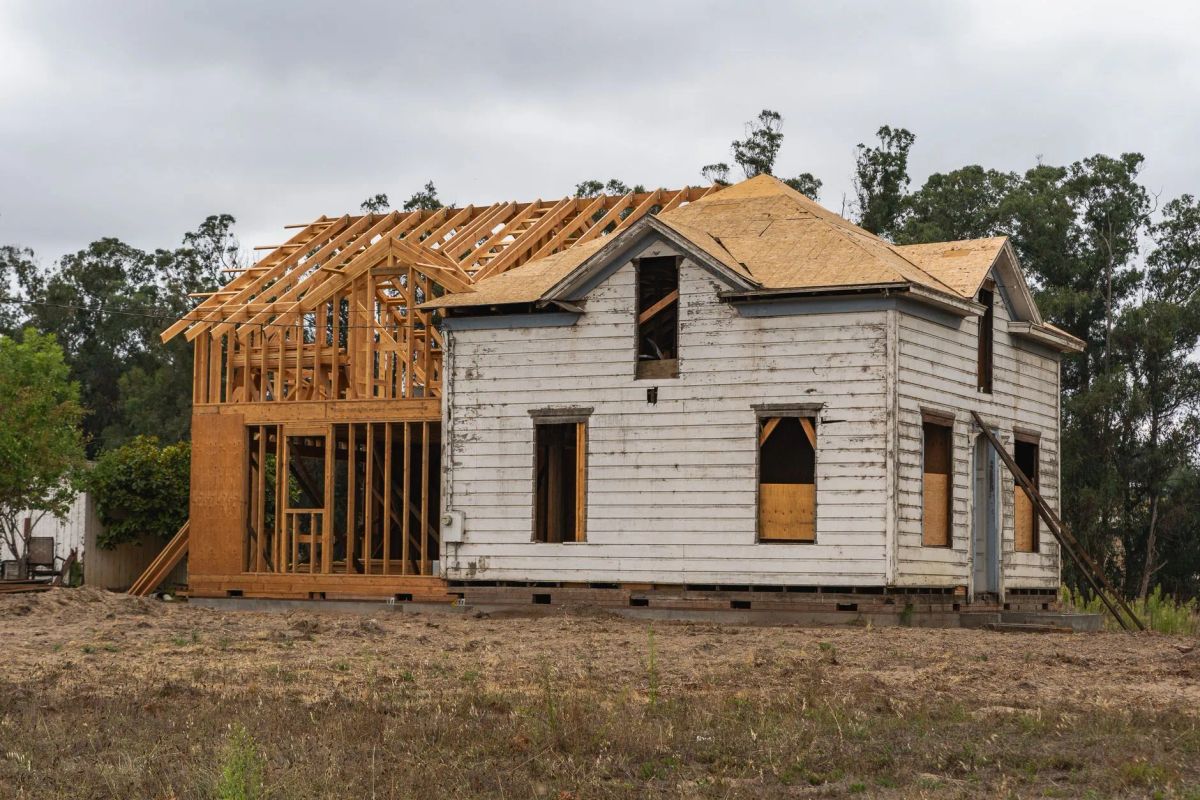
Revived Remodeling's Basement Finishing
Turn unused square footage into a comfortable, hard-working part of your home. We handle the build from framing through final trim.
Basement Finishing Built for Daily Life
We build finished basements that feel like part of the home, not an afterthought.
Smart Space Planning
We map out rooms, storage, circulation, and mechanical access before construction starts.
Moisture-Minded Materials
We choose flooring, wall systems, and finishes suited to basement conditions.
Layered Lighting
Recessed, task, and accent lighting make the lower level brighter and more useful.
Solid Finish Work
Straight lines, tight trim, durable surfaces, and careful detailing carry the room across the finish line.
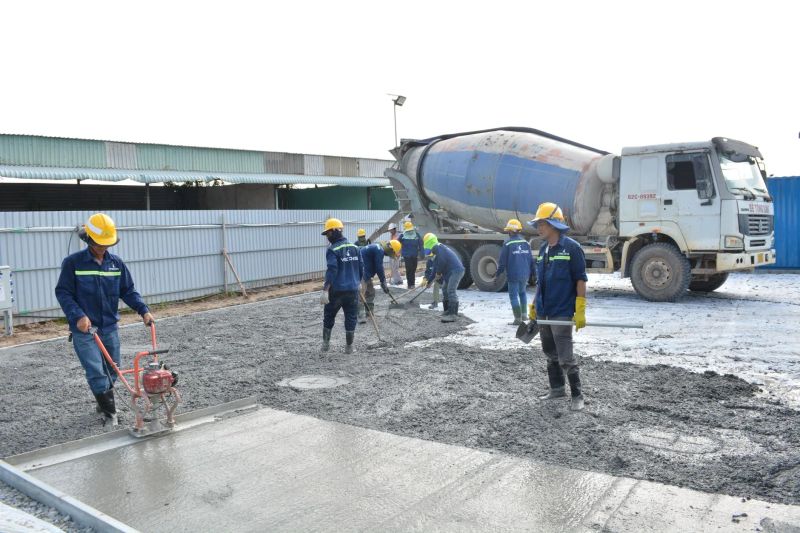
We Solve the Details Before They Become Problems
Basement projects need more than new walls and paint. We account for low ceilings, utility access, egress needs, insulation, ventilation, and the way your family will use the space. Revived Remodeling keeps the scope clear and the work moving. You get one accountable team from demolition to punch list.
- ✓Room layout planning
- ✓Framing and insulation
- ✓Flooring and trim
- ✓Final punch list
A Straightforward Build From the First Walkthrough
You know what is happening, what comes next, and what the finished space will deliver.
Walk the Space
We inspect the basement, discuss how you want to use it, and identify constraints early.
Set the Scope
We define the layout, finishes, allowances, and construction plan in a clear written proposal.
Build the Room
Our crew handles framing, rough-ins, drywall, flooring, trim, paint, and installation work.
Finish and Review
We complete the details, clean the work area, and review the finished basement with you.
Questions Homeowners Ask Before Building Below Grade
How much does basement finishing cost in Boston?
The price depends on the basement size, existing conditions, plumbing and electrical needs, layout, and finish selections. We review the space first, then provide a project-specific quote instead of a vague square-foot guess.
How long does a basement finishing project take?
Many projects take several weeks, but the schedule depends on permits, inspections, site conditions, and the scope of the finish work. Your proposal will outline the expected sequence and timeline.
Can you add a bathroom or wet bar?
Yes. We can plan basement bathrooms, wet bars, laundry areas, and other utility upgrades when the existing structure and plumbing access support them.
Do you handle basement insulation and moisture concerns?
We inspect visible conditions and plan appropriate insulation, wall assemblies, and finish materials. If we find a concern outside the remodeling scope, we explain it before moving forward.
Ready to Finish Your Boston Basement?
Bring us the unfinished space. We will bring a practical plan, clear scope, and durable workmanship.
Get a Clear Basement Finishing Quote
Tell us about the space, your goals, and the work you have in mind. We will follow up to plan the next step.